FOR SALE, RENT & SHOW HOMES
Help people see themselves at home.
A considered staging plan for vacant or lived-in properties, shaped around the market, the rooms and the way people move through them.
Homeowners · Landlords · Agents · Developers
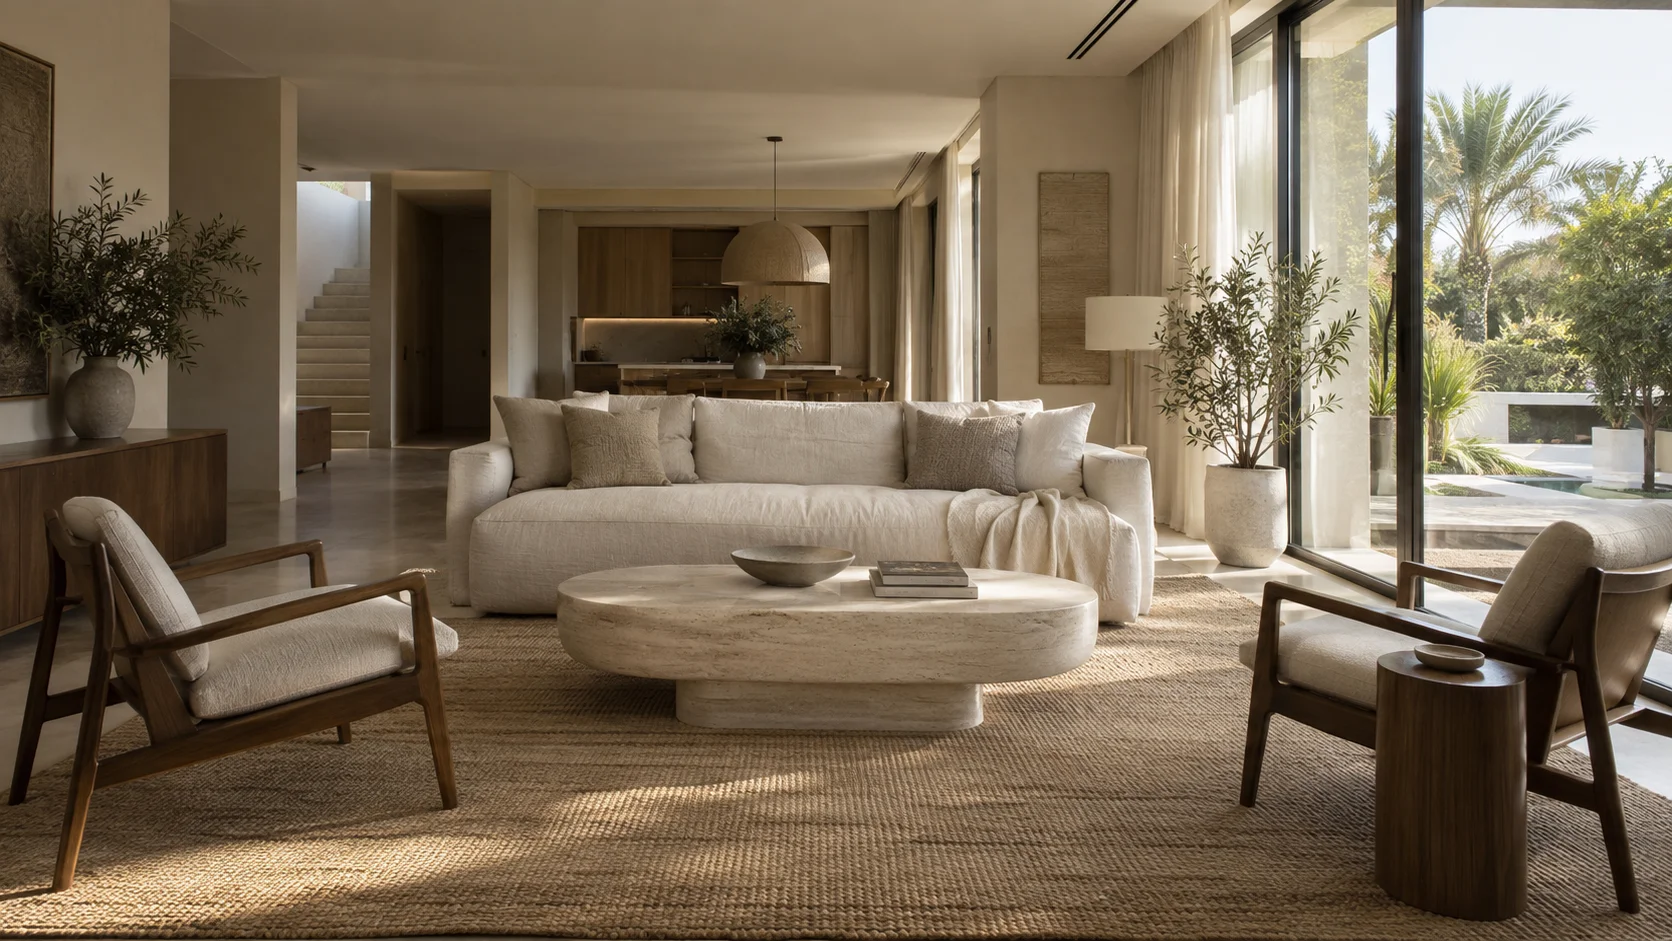
The property is going to market
An empty room asks buyers to work too hard. A busy one can hide the space they came to see. We find the balance: enough warmth and purpose to make every room easy to understand, with enough restraint for someone else to imagine their life there.
We can work with a vacant property, edit and complement what is already there, or focus on the rooms that will carry the listing. The recommendation is shaped after we understand the property, audience and campaign.
Three ways this usually starts
EMPTY PROPERTY
Vacant staging
Furniture and finishing layers bring proportion, function and warmth to the rooms that matter most.
LIVED-IN HOME
Occupied staging
We edit, reposition and complement existing pieces so the home feels calm, spacious and ready to show.
BEFORE THE CAMERA
Listing-day styling
A focused finishing pass for photography, from sightlines and surfaces to textiles and small details.
The same room, twice
Nothing structural changes between these two photographs. The walls, the light and the floor area are identical — only the furniture, its placement and the finishing layers are different. Drag to compare.
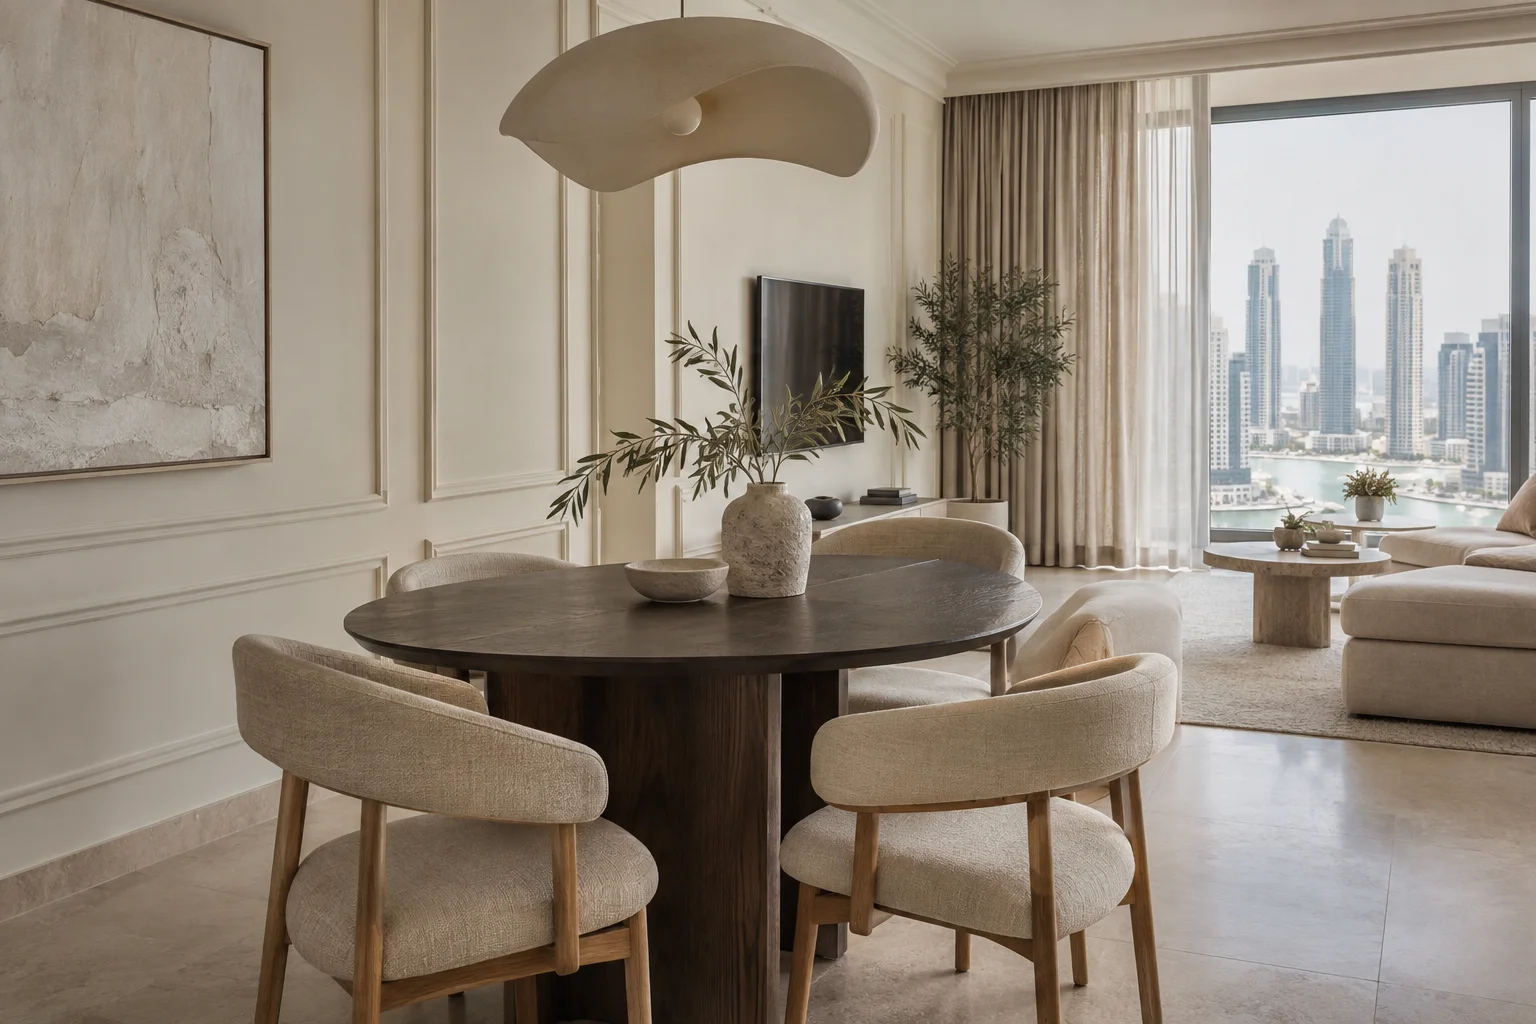
Styling concept created to illustrate the difference furniture placement makes. Not a photograph of a client project.
What’s included
Every proposal is written for the property in front of us, so the detail moves. This is the shape it generally takes.
- Property walkthrough and project brief
- Priority-room and circulation plan
- Furniture and styling direction
- Sourcing or staging inventory proposal
- Delivery and installation coordination
- Final styling and handover review
What actually changes
A clearer sense of space
Layouts show scale, circulation and how each room can be used without crowding the architecture.
A stronger first impression
A cohesive visual story helps the photography, viewing experience and property presentation work together.
One considered handover
The agreed furniture, delivery, placement and final styling are coordinated as one scope.
How it runs
Read the property
We review its architecture, condition, location, audience and route to market.
Set the direction
You receive a tailored scope for the right rooms, pieces and level of styling.
Install with care
We coordinate access, placement and the final details around the agreed schedule.
Ready to present
The property is handed back composed and ready for its next planned step.
Questions people ask
Do you stage both vacant and occupied homes?
Yes. Vacant staging introduces furniture and styling, while occupied staging begins with what is already in the home. We recommend the right level after seeing the space.
Can we stage only the main rooms?
Yes. A focused scope can prioritise the entrance, living area, dining space and primary bedroom, or another set of rooms that best supports the property presentation.
Is listing photography included?
Photography can be discussed as part of the project scope. We confirm what is included in your proposal, along with any access and styling requirements for shoot day.
If the furniture should stay in the home afterwards, furnishing & styling is the closer fit. Read that instead
FOR SALE, RENT & SHOW HOMES
The rooms that carry the listing.
Furniture is staged for the campaign, then collected.
IN THEIR WORDS
What working together feels like
The rooms finally made sense. Everything we had been arguing about for months was settled in an afternoon, and none of it felt like a compromise.
Our listing photographs went from something we tolerated to something we were happy to lead with. The difference was the furniture nobody noticed.
We were handed keys to eleven empty rooms and no idea where to begin. Having one plan for the whole home removed the part we had been dreading.
A single consultation changed what we bought. We spent less than planned and the rooms feel considered rather than assembled.
0104
Placeholder copy. These quotes show the intended length and tone — replace them with approved client words before launch.
THE OTHER TWO
If this isn’t quite it
START A CONVERSATION
Tell us about
the property.
A message with the location, the rooms involved and your timing is enough to get a straight answer about scope and fit.