TOWNHOUSE STYLING CONCEPT · DUBAI, UAE
The family townhouse
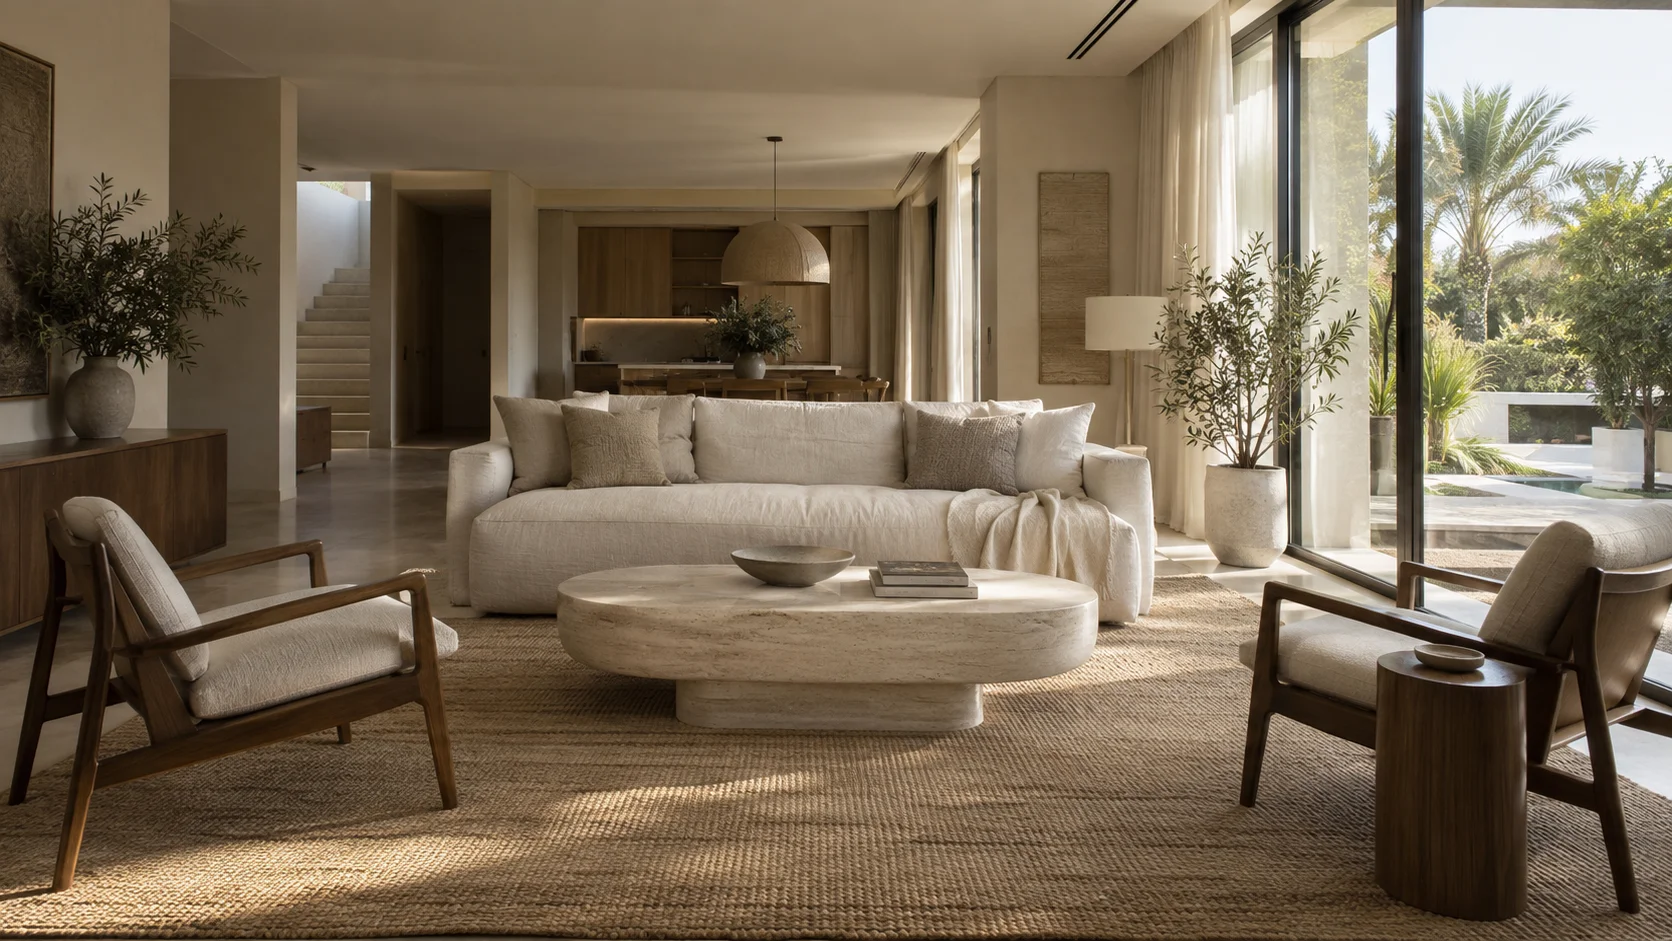
An open-plan ground floor arranged so a family can read the whole layout at a glance.
THE THOUGHT BEHIND THE SPACE
Simple choices.
A lasting feeling.
Townhouse ground floors often run living, dining and kitchen into one volume. Defining each zone with rugs, orientation and lighting makes the plan legible without building walls out of furniture.
This is a generated styling concept created to illustrate our design direction. It is not a photograph of a completed client project.
WHAT MAKES IT WORK
Three decisions
Open plan · Zoning · Lighting
Three defined zones, one continuous palette
Nothing above shoulder height in the middle of the plan
A practical, hard-wearing rug where a family would actually live
KEEP LOOKING
Nearby concepts
START A CONVERSATION
Inspired by Dubai.
Made for your property.
Every proposal is tailored to your rooms, your light and the way you want the property to feel.